Precision systems company

Precision measurement.
Intelligent control.

We develop precision electronics, embedded control systems and integrated instrument platforms for advanced equipment — where resolution, stability and deterministic response decide whether the machine meets its specification.

From feasibility and prototype development through validation and industrialization.

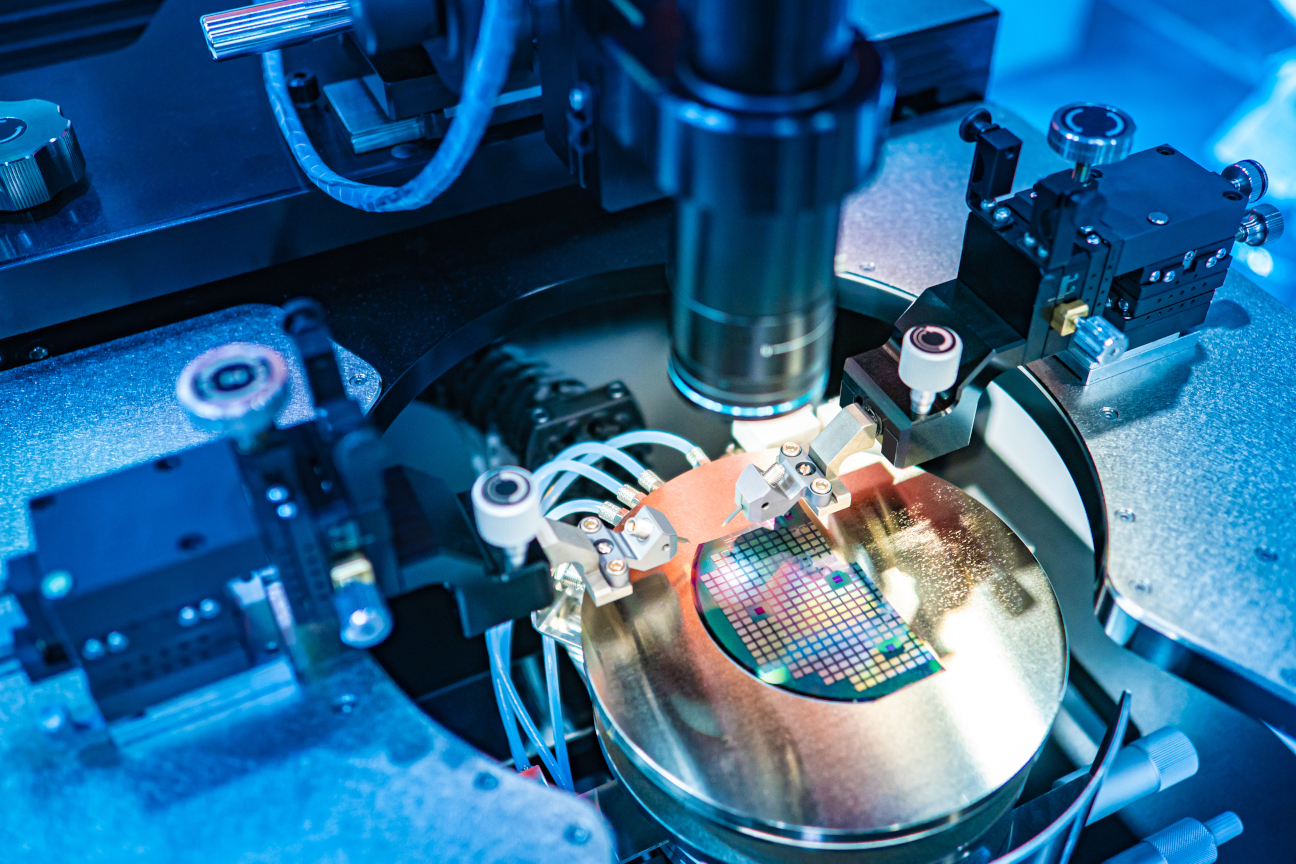
Precision semiconductor measurement setup Application area · precision measurement
Application focus

Semiconductor · Photonics
Scientific instrumentation
Space & advanced sensing

Low-noise electronicsSignal processingDeterministic controlMeasurement softwareFeasibility to industrialization
01 / Capabilities

We solve the problems
inside advanced equipment.

One system-level partner across sensing, electronics, firmware, signal processing, control algorithms and measurement software. Most of our work begins where one subsystem meets another — the point where responsibility is least clear and where instrument projects lose the most time.

Typical constraints we are asked to work on
Noise floor limits the usable resolution Thermal drift breaks day-to-day repeatability Loop bandwidth too low for the required settling time Timing skew between acquisition channels Calibration that does not hold over time or temperature Filtering that removes the signal along with the noise Processing chain that cannot sustain the acquisition rate Measurement software only its author can operate Lab-grade electronics that cannot be industrialized
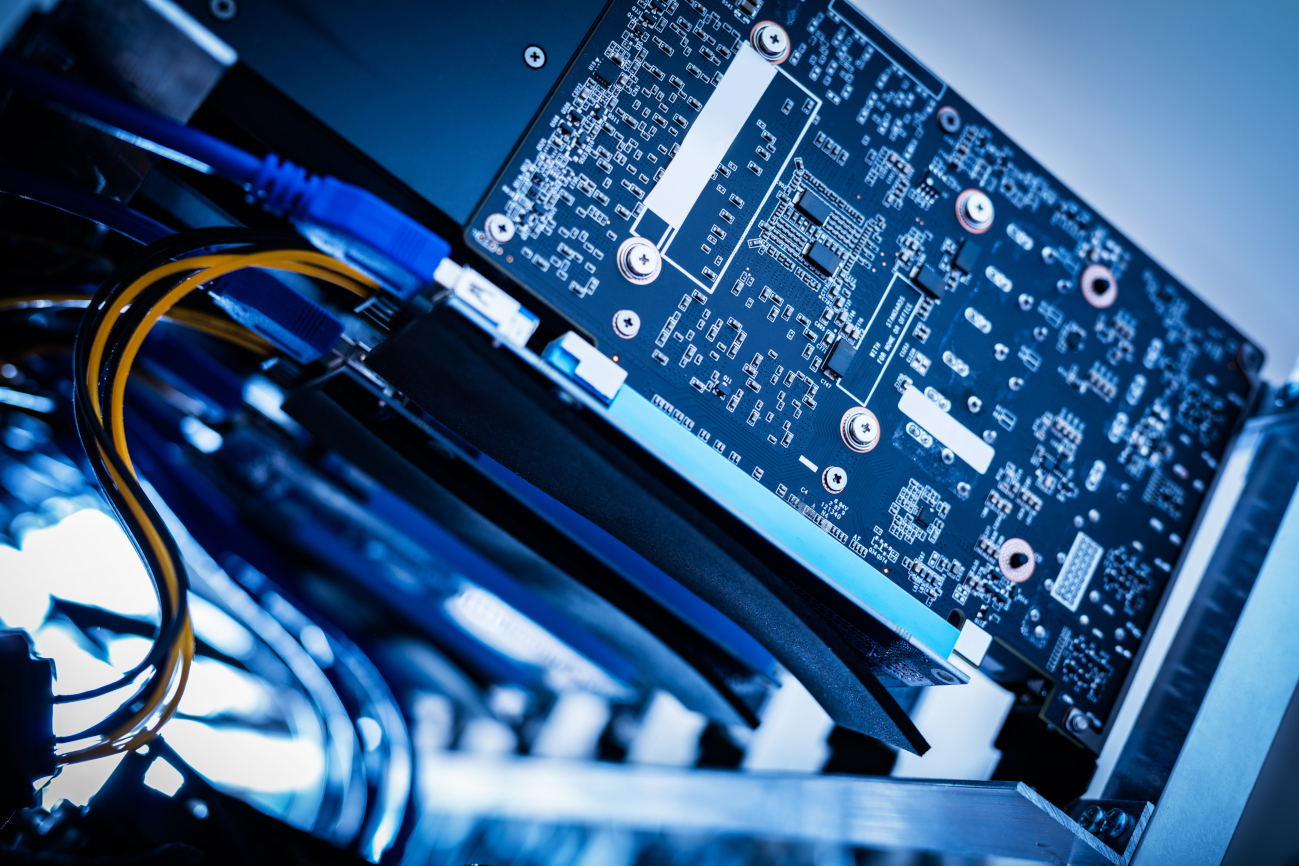
Close-up of electronics inside an advanced instrument
Integrated electronicsHardware · firmware · interfaces
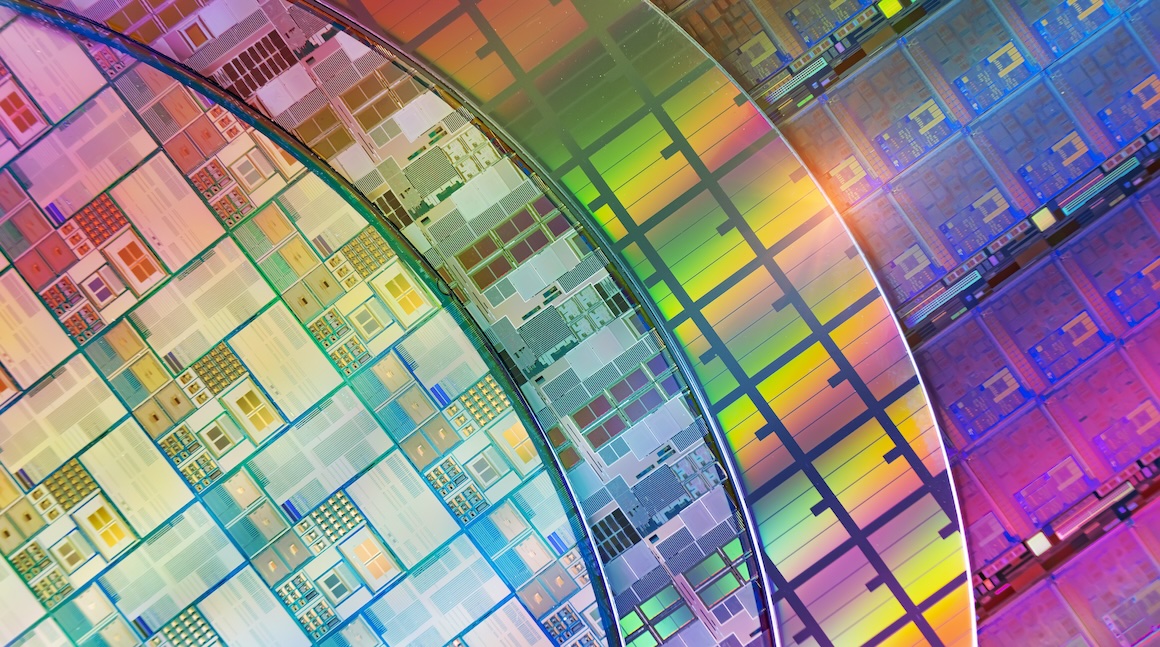
Silicon wafers used in semiconductor metrology
Semiconductor metrologyApplication context
ACQUISITION / LIVE0.842Normalized signal

Signal acquisition
Calibration
Closed-loop response

01

Precision Measurement Electronics

Low-noise acquisition, sensor interfaces, synchronized sampling and calibration architectures. We design the signal path from the transducer to the digital domain — including the filtering, averaging and correction that turn a raw stream into a number you can defend — so that noise, drift and channel-to-channel timing are budgeted and measured rather than discovered during integration.
Analog front endsADC / DACTiming & syncSignal processingCalibration
02

Real-Time Control & Motion Systems

Control algorithm design and deterministic FPGA/MCU implementation, actuator integration, filtering, compensation and telemetry. Loop rate, latency and settling behaviour are treated as design parameters with a defined target, and verified on the real mechanics rather than only in simulation.

FPGA / MCUControl algorithmsReal-time firmwareMotionCompensation
03

Instrument Electronics Platforms

Integrated hardware, firmware, measurement and control software, diagnostics, APIs and validation tooling for advanced OEM equipment. One partner takes responsibility for the boundary between electronics, embedded software and the application layer — including the acquisition, analysis and visualisation software the operator actually works with.

HardwareFirmwareMeasurement softwareData analysisValidation tooling
02 / Engagement model

A clear path from risk
to production.

Start with the smallest step that can answer the most important technical question. Each stage ends with something you can review — a document, a measurement or a working device — and a decision about whether to continue.

  1. 01

    Feasibility

    Requirements, system architecture, error budget and a validation plan. The goal is to answer the riskiest technical question before a full development is committed.

    Architecture noteError budgetRisk list
  2. 02

    Prototype

    A working demonstrator with measured evidence: what the design achieves, where it is limited, and what the next iteration has to change.

    DemonstratorMeasurement report
  3. 03

    System development

    Electronics, firmware, control software and integration into your instrument, with design reviews and version-controlled documentation.

    Schematics & PCBFirmwareControl software
  4. 04

    Industrialization

    Test procedures, documentation, DFM/DFT review and transfer to your manufacturing partner, so the design can be built by someone who did not develop it.

    Test proceduresDocumentation packProduction transfer
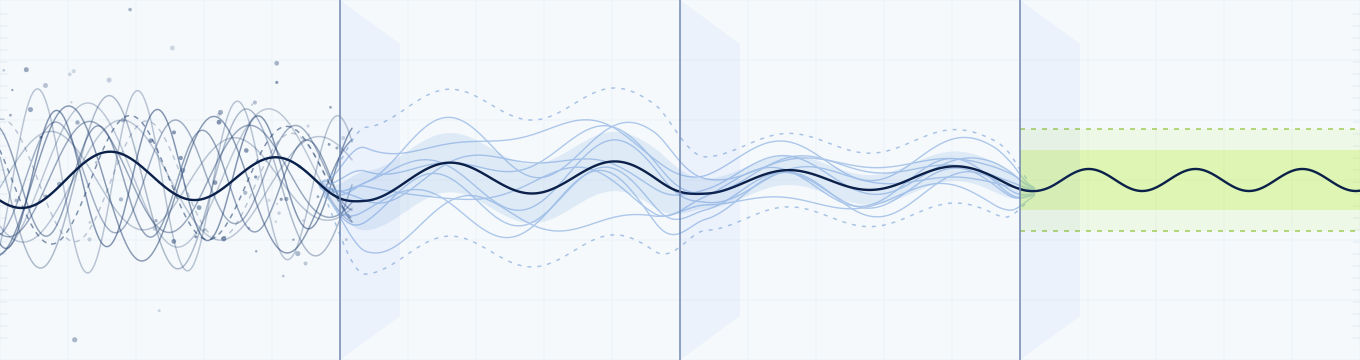
Progressive uncertainty reduction01 → 04
Diagram: a noisy set of signal traces converging stage by stage into a single stable waveform inside a defined tolerance band

Every stage narrows the range of behaviour the system is still allowed to have. An open question becomes a measured demonstrator, then a specified system, then a design that stays inside its tolerance band when someone else builds it.

03 / Selected work

Engineering that works
at system level.

We describe what a partner allows us to describe: the technical problem, our scope of responsibility and how the result was verified.

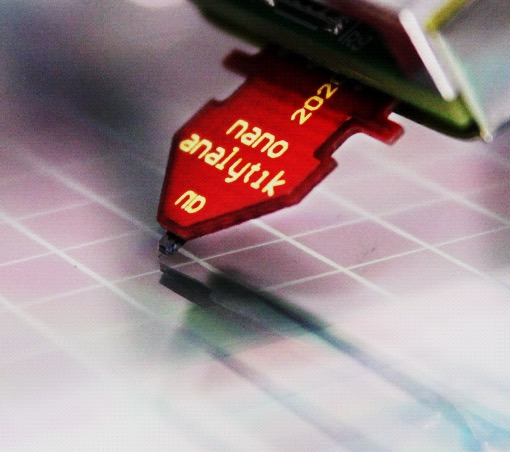
Active-probe AFM cantilever chip by nano analytik positioned above a sample surfacePrecision instrumentationActive-probe cantilever · nano analytik
Project snapshot

Industrial-grade surface diagnostics at the nanoscale

Systerion works with nano analytik GmbH on active-probe atomic force microscopy — instruments built around self-sensing, self-actuating cantilevers able to resolve single atomic layers such as a graphene sheet. Our contribution covers system engineering, the control software that runs the measurement process, and the integration of new diagnostic applications for industrial and research environments.

Focus
Active-probe AFM
Role
System engineering · control software

The technical problem

Active-probe AFM moves sensing and actuation into the cantilever itself and removes the optical detection path. That simplifies the instrument, but it shifts the difficulty into the electronics and the control loop: the useful signal sits close to the sensor's own noise, and the loop has to stay stable while the probe tracks a surface at atomic resolution.

Systerion's scope

  • System engineering across sensing, electronics and software
  • Control software driving the measurement process
  • Integration of new applications into the existing platform

Application context

  • Nanoscale surface topography
  • Thin and two-dimensional layers, including graphene
  • Research and industrial environments

Detailed measurement modes and results are available under NDA.

“Systerion's commitment to quality, reliability, and precision is evident at every stage of development. Their rigorous approach ensures robust, high-performance solutions that meet the most demanding industrial standards.”
Prof. Ivo W. RangelowCEO, nano analytik GmbH
04 / Technology base

The capability we build,
we put to work for you.

We are an engineering company with a technology base of our own, and we grow it deliberately — project after project. Much of what your work needs already exists here, designed and proven, so each collaboration starts further ahead than the last. You commission a long-term partner invested in the result, not a team hired for a single job.

01

Signal path blocks

Front-end topologies, noise budgets and calibration schemes that have already been built and measured, rather than derived from a datasheet for the first time on your project.

02

Control cores

Loop structures, compensation and timing frameworks that get configured for a mechanism instead of being written again for it.

03

Instrument software patterns

Acquisition, analysis, diagnostics and operator interfaces built on a structure we have already run on real equipment.

04

Validation tooling

Test harnesses, measurement procedures and reporting that turn “it works” into a result someone else can reproduce.

05 / About Systerion

System-level engineering for advanced equipment.

ADVANCED EQUIPMENT SYSTEM LEVEL APPLICATION & OEM SOFTWAREAPIs · INTEGRATION MEASUREMENT & CONTROL SOFTWAREACQUISITION · ANALYSIS · UI SIGNAL PROCESSING & DATAFILTERING · CORRECTION REAL-TIME FIRMWAREDETERMINISM · TIMING PRECISION ELECTRONICSLOW NOISE · CALIBRATION SENSORS & ACTUATORSPHYSICAL INTERFACE INTERFACES PHYSICAL BEHAVIOUR OF THE MACHINE

We work down the whole stack rather than one layer of it. The marked interfaces are where instrument projects usually lose time — keeping them under a single owner is what system-level engineering actually means here.

A focused core team supported by a trusted network of specialist engineers.

We combine technical depth with structured delivery — shaping the right expert team around each measurement and control challenge instead of staffing a project with whoever happens to be free.

That model has a consequence we state openly: we take on a limited number of engagements at a time. In return, the people who scope your system are the people who build it, and the technical decisions are made by engineers who understand the whole signal path rather than one layer of it.

We work from Wrocław, Poland, with partners across Europe, in English, German and Polish.

System thinkingPrecision engineeringFlexible expert networkStructured deliveryMeasured evidenceLong-term partnership
Founded and led by

Mirosław Woszczyna, PhD, MBA

Founder & CEO

A career spanning applied research and senior engineering and management positions in the technology sector, combining research depth with direct accountability for bringing developed systems into production.

Start a conversation

Is measurement or control limiting your equipment?

  1. 01You describe the system and the constraint you are working against.
  2. 02We reply with a first technical read and, if there is a fit, propose a call.
  3. 03A 30–45 minute technical discussion on requirements, risks and the fastest path to evidence.
  4. 04Where useful, a short written summary of the options and a proposed first step.

Describe your problem in three sentences: what your equipment has to measure or move, what is stopping it today, and what “good enough” means. No specification needed.

Write to us or contact@systerion.com
Contact details

Systerion Sp. z o.o.

ul. Legnicka 59C, office B12
54-203 Wrocław, Poland

contact@systerion.com View on map LinkedIn